Architectural Technologist, AutoCAD jobs in Saskatoon, SK
Architectural Technologist
Easily applyUrgently hiringCon-Tech General ContractorsSaskatoon, SK- $70,000–$100,000 a year
- Full-time
- Vision care
- Dental care
- RRSP match
- Extended health care
- Wellness program
1 hire made in past 30 days- Diploma or degree in Architectural Technology, Building Technology, or a related field.
- Experience working for a general contractor, design-builder,…
- Saskatchewan PolytechnicSaskatoon, SK
- Full-time
- Follow any academic regulations and/or policies adopted by SaskPolytech and/or Saskatoon Campus.
- Bachelor of Science degree in Mechanical Engineering or a…
- City of SaskatoonSaskatoon, SK
- $65,061.84–$70,242.00 a year
- Full-time
- Possession of, or the ability to obtain within six months after date of hire, CUTA Schedules Planning certification.
- Prepares billing for charter services.
- View all City of Saskatoon jobs - Saskatoon jobs - Scheduler jobs in Saskatoon, SK
- Salary Search: Schedule Technician salaries in Saskatoon, SK
- See popular questions & answers about City of Saskatoon
- MPE EngineeringSaskatoon, SK
- Diploma in Civil Engineering Technology or a related field.
- Being registered or being eligible for registration with Technology Professionals Saskatchewan (TPSK…
- MPE EngineeringSaskatoon, SK
- Diploma in Civil Engineering Technology or a related field.
- Being registered or being eligible for registration with Technology Professionals Saskatchewan (TPSK…
- MPE EngineeringSaskatoon, SK
- Experience or knowledge with design software is considered an asset.
- Registered or eligible for registration with the Association of Professional Engineers of…
Engineering Technologist
Easily applySaskatchewan Research CouncilSaskatoon, SK S7K 5Y3- Full-time
- Paid time off
- Registered or ability to register with Technology Professionals Saskatchewan (TPS) as a Professional Technologist (P.Tech.).
Building Science Technologist
Easily applyPinchin LtdSaskatoon, SK S7L 6H8- Permanent
- Experience with building construction, rehabilitation, or maintenance practices is preferred.
- Level I drone license and/or Level I thermography are considered…
Int Civil Structural Designer
Easily applyUrgently hiringHycroft Engineering IncCanada- From $40 an hour
- Full-time
- Vision care
- Dental care
- Extended health care
- Diploma or certificate in CAD design, drafting, or related technical program.
- Strong proficiency in AutoCAD, Revit Structure, or similar.
- MetrolinxCanada
- $93,798 a year
- Full-time
- Day shift +3
- This role is required to work 8-hour day shifts with episodical nights or weekends.
- Demonstrated experience in railway signal/communications systems design,…
- MetrolinxCanada
- $91,421 a year
- Full-time
- Completion of a University Degree in Engineering and rail sector or related industry experience, or a combination of education, training and experience deemed…
Electrical EIT E&R
Easily applyOften replies in 1 dayCIMA+Saskatoon, SK S7K 1K3- Full-time
- Employee assistance program
- RRSP match
- Flexible schedule
- Experience using AutoCAD and/or Microstation considered a plus.
- Engineer In Training (EIT) certificate or ability to attain one.
- View all CIMA+ jobs - Saskatoon jobs
- Salary Search: Electrical EIT E&R salaries
- See popular questions & answers about CIMA+
- WoodSaskatoon, SK
- Full-time
- Rotating shift
- Engineering technologist diploma or graduate degree in related field is considered an asset.
- At least 15-20 years of experience in construction management with…
- View all Wood jobs - Saskatoon jobs - Construction Manager jobs in Saskatoon, SK
- Salary Search: Senior Construction Manager salaries in Saskatoon, SK
- See popular questions & answers about Wood
- WoodSaskatoon, SK
- Full-time
- Undergraduate or Graduate degree in Mechanical Engineering.
- Mining and metal processing, or similar experience.
- Development of flow schematics and P&IDs.
- View all Wood jobs - Saskatoon jobs - HVAC Technician jobs in Saskatoon, SK
- Salary Search: HVAC Engineer salaries in Saskatoon, SK
- See popular questions & answers about Wood
- March Consulting LPSaskatoon, SK
- Permanent
- Monday to Friday
- Dental care
- Paid sick leave
- RRSP
- Professional Engineer (P.Eng.) designation or eligibility for registration.
- Experience with AutoCAD® or similar design tools is considered an asset.
- March Consulting LPSaskatoon, SK
- Permanent
- Monday to Friday
- Dental care
- Paid sick leave
- RRSP
- Professional Engineer (P.Eng.) designation or eligibility for registration.
- Experience with AutoCAD® or similar design tools is considered an asset.


By creating a job alert, you agree to our Terms . You can change your consent settings at any time by unsubscribing or as detailed in our terms.
People also searched:
Career Resources:
Job Post Details
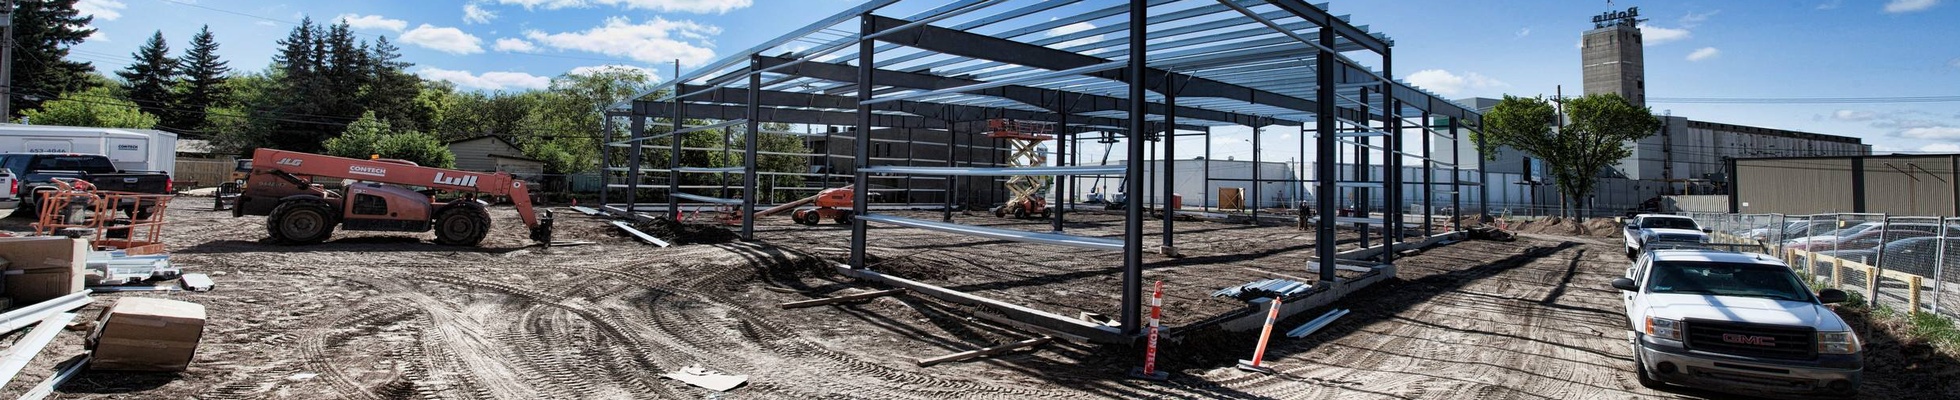

Architectural Technologist - job post
Job details
Pay
- $70,000–$100,000 a year
Job type
- Full-time
Location
Benefits
Pulled from the full job description
- Vision care
- Dental care
- RRSP match
- Extended health care
- Wellness program
Full job description
Con-Tech General Contractors ltd is looking to add an Architectural Technologist. The Architectural Technologist will play a key role in supporting design-build project delivery centered around pre-engineered steel buildings, commercial construction, industrial facilities, and tenant improvement projects.
This position is responsible for taking projects from preliminary design and concept development through to complete construction documents, specifications, permit submissions, estimating support, and change management. The successful candidate will work closely with the design manager and project managers to ensure projects are well-coordinated, technically sound, permit-ready, and aligned with budget and constructability requirements.
This is a hands-on technical role suited to someone who understands both design and construction as well as the permit process.
Key Responsibilities
Preliminary Design and Design Development
- Prepare preliminary site plans, floor plans, elevations, building sections, and concept layouts for design-build opportunities.
- Work with the project sponsor to develop layouts that meet project requirements, code requirements, budget expectations, and construction practicality.
- Coordinate early design concepts with pre-engineered steel building designer and structural, mechanical, and electrical consultants.
- Assist in developing building programs, area summaries, occupancy reviews, and preliminary code assessments.
Construction Documents and Specifications
- Prepare complete architectural drawing packages for permit, pricing, and construction.
- Develop coordinated contract documents, including plans, elevations, sections, details, schedules, and reflected ceiling plans where required.
- Prepare project specifications, material schedules, finish schedules, door and hardware schedules, and other technical documentation.
- Coordinate architectural drawings with structural, mechanical, electrical, civil, and pre-engineered building drawings.
Code and Permit Management
- Prepare building code reviews and support permit submissions for commercial, industrial, and design-build projects.
- Coordinate with municipal authorities, building officials, fire departments, and other authorities having jurisdiction.
- Track permit submissions, plan review comments, revisions, approvals, and required follow-up documentation with sub-Contractor consultants.
Required Skills and Qualifications
- Diploma or degree in Architectural Technology, Building Technology, or a related field.
- Experience preparing construction drawings for commercial, industrial, or institutional projects.
- Familiarity with the National Building Code of Canada and local permit processes.
- Experience with pre-engineered steel buildings is considered a strong asset.
- Proficiency with drafting and design software such as AutoCAD, Revit.
- Strong written communication skills.
- Ability to manage multiple projects and rapidly shifting priorities.
- Experience working for a general contractor, design-builder, architectural firm, or pre-engineered building supplier.
- Experience with commercial, industrial, retail, office, warehouse, and tenant improvement projects.
- Understanding of building envelope systems, fire separations, accessibility, exiting, and occupancy classifications.
Key Attributes
The ideal candidate will be:
- Practical and construction-minded.
- Organized and detail-oriented.
- Comfortable working in a fast-paced contractor environment.
- A strong communicator with sub-consultants and internal project teams.
Able to identify coordination issues before they become field problems
Pay: $70,000.00-$100,000.00 per year
Benefits:
- Dental care
- Extended health care
- RRSP match
- Vision care
- Wellness program
Work Location: In person