Intermediate Architectural jobs
Architectural Technologist
Easily applyUrgently hiringCon-Tech General ContractorsSaskatoon, SK- $70,000–$100,000 a year
- Full-time
- Vision care
- Dental care
- RRSP match
- Extended health care
- Wellness program
1 hire made in past 30 days- Prepare complete architectural drawing packages for permit, pricing, and construction.
- Experience working for a general contractor, design-builder,…
Project Coordinator (Architectural Designer)
Easily applyNewSpearheadNelson, BC- $60,000–$75,000 a year
- Full-time
- Monday to Friday
- Dental care
- Extended health care
- RRSP
- Proficiency in Cadwork and architectural modeling software (Revit, Rhino, Grasshopper).
- Role Status: Full-time, Permanent.
- Ensure QA/QC standards are upheld.
Intermediate Architectural Technologist
Easily applySUBURBAN LEGENDS LTD.Calgary, AB- From $60,000 a year
- Full-time +1
- Paid time off
- Casual dress
- Company events
- Extended health care
- The Production Powerhouse | The Technical Translator | The Drafting Virtuoso.
- The ability to move fast without cutting corners.
View similar jobs with this employerArchitectural Technologist
Easily applyIronclad Developments Inc.Winnipeg, MB- Full-time
- RRSP match
- Minimum of 3–5 years of experience in architectural technology or a related discipline.
- Experience reviewing and coordinating architectural, structural,…
Intermediate Architectural Technologist
Easily apply214 Carson Co. Inc.Paris, ON- $65,000–$110,000 a year
- Full-time
- Paid time off
- Vision care
- Dental care
- Life insurance
- Disability insurance
- Company car
- Knowledge and understanding of architectural standards, building sciences, construction technologies and practices.
- Strong creativity and design skills.
- Rohit GroupEdmonton, AB T5K 2K4
- Permanent
- Building architectural and display models, as well as developing three-dimensional virtual models to visualize architectural designs effectively.
Senior Architectural Designer
Easily applyOften replies in 1 dayMadison Taylor DesignBarrie, ON- $80,000–$100,000 a year
- Full-time +1
- Dental care
- Life insurance
- Extended health care
- 10+ years of experience leading architectural design projects, with a focus on luxury, large-scale, complex custom residential properties.
Dessinateur(trice) en architecture
Easily applyPlan A - Groupe FactorySaint-Lin--Laurentides, QC J5M 2V1- Up to $60,000 a year
- Full-time +1
- Monday to Friday
- Company events
- On-site parking
- Casual dress
- Plan A est une entreprise en croissance spécialisée dans la conception de plans résidentiels (modèles prêts à construire), nous sommes à la recherche d’un(e) *…
- Nauta Home DesignsWelland, ON
- $35–$45 an hour
- Full-time
- Mileage reimbursement
- Paid time off
- Life insurance
- Flexible schedule
- On-site parking
- Wellness program
- This is an intermediate-to-senior level position.
- Nauta Home Designs has been providing Niagara and surrounding areas with high-quality residential and small…
Intermediate Interior Designer
Easily applyNewSu Casa DesignAbbotsford, BC- $60,000–$72,000 a year
- Full-time +1
- Dental care
- Extended health care
- Understanding of architectural and interior design package deliverables consistent with industry standards.
- Salary:* $60,000–$72,000 annually, commensurate with…
Intermediate Interior Designer
Easily applyNewSu Casa DesignAbbotsford, BC- $60,000–$72,000 a year
- Full-time +1
- Dental care
- Extended health care
- Understanding of architectural and interior design package deliverables consistent with industry standards.
- Salary:* $60,000–$72,000 annually, commensurate with…
Technicien(ne) en architecture
Easily applyAlliance ressources humainesNotre-dame-des-prairies, QC- Full-time +1
- Les candidatures reçues durant cette période seront traitées à notre retour, à compter du 3 août 2026._.
- Notre client, B+B Architecture + Design*, est une…
Architect
Easily applyFRW ArchitectsMontréal, QC- Full-time
- Master’s degree in architecture with 3 to 5 years of experience in an architectural firm.
- DEC in architectural technology with 3 to 5 years of relevant…
Intermediate / Senior Construction Project Manager
Easily applyUrgently hiringBlackdoor Development CompanyNorth York, ON M6M 3E9- Full-time
- Dental care
- Coordinate architectural, structural, mechanical, electrical, civil, landscape, geotechnical and specialty consultants.
View similar jobs with this employerArchitectural Technologist
Easily applyNewIronclad Developments Inc.Langford, BC- Full-time
- RRSP match
- Minimum of 3–5 years of experience in architectural technology or a related discipline.
- Experience reviewing and coordinating architectural, structural,…
Architecte – Membre de l'Ordre des architectes du Québec
Easily applyNewHabitations de Luxe et Groupe AltimaMontréal, QC- $80,000–$125,000 a year
- Full-time +1
- Vision care
- Dental care
- Life insurance
- Disability insurance
- Discounted or free food
- Flexible schedule
- Préparer les dossiers destinés aux CCU, PPCMOI et permis;
- Produire les plans de permis et de construction pour certains projets;
- Esprit d'équipe et autonomie.


By creating a job alert, you agree to our Terms . You can change your consent settings at any time by unsubscribing or as detailed in our terms.
Career Resources:
Job Post Details

Architectural Technologist - job post
Job details
Pay
- $70,000–$100,000 a year
Job type
- Full-time
Location
Benefits
Pulled from the full job description
- Vision care
- Dental care
- RRSP match
- Extended health care
- Wellness program
Full job description
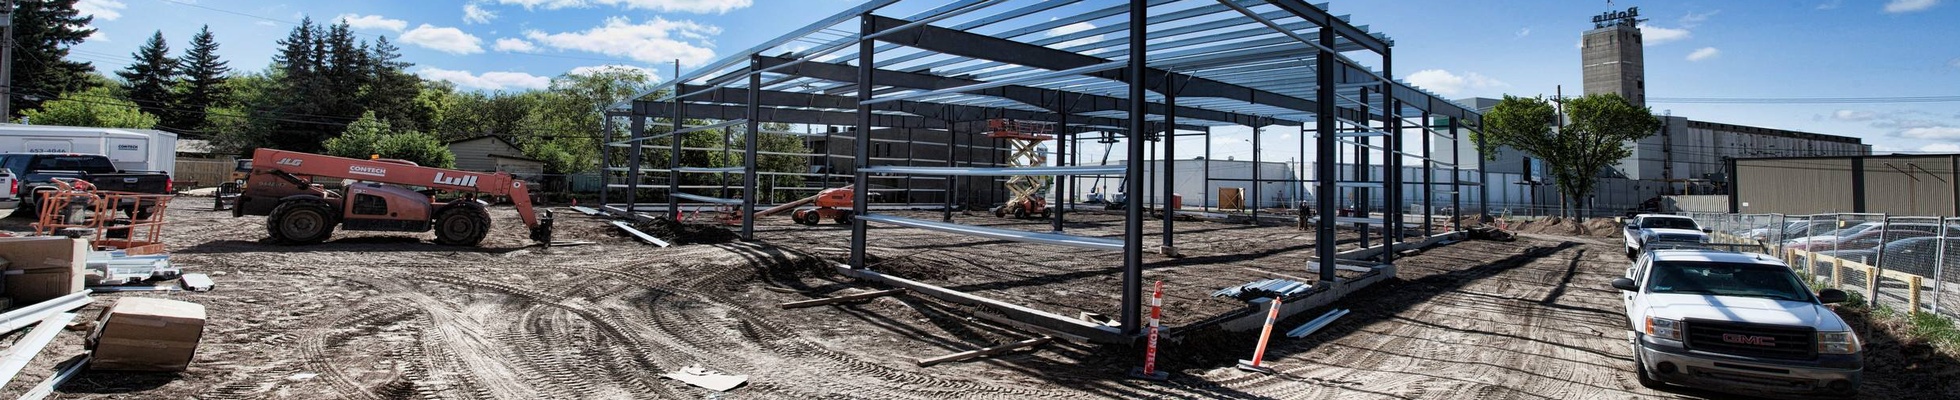
Con-Tech General Contractors ltd is looking to add an Architectural Technologist. The Architectural Technologist will play a key role in supporting design-build project delivery centered around pre-engineered steel buildings, commercial construction, industrial facilities, and tenant improvement projects.
This position is responsible for taking projects from preliminary design and concept development through to complete construction documents, specifications, permit submissions, estimating support, and change management. The successful candidate will work closely with the design manager and project managers to ensure projects are well-coordinated, technically sound, permit-ready, and aligned with budget and constructability requirements.
This is a hands-on technical role suited to someone who understands both design and construction as well as the permit process.
Key Responsibilities
Preliminary Design and Design Development
- Prepare preliminary site plans, floor plans, elevations, building sections, and concept layouts for design-build opportunities.
- Work with the project sponsor to develop layouts that meet project requirements, code requirements, budget expectations, and construction practicality.
- Coordinate early design concepts with pre-engineered steel building designer and structural, mechanical, and electrical consultants.
- Assist in developing building programs, area summaries, occupancy reviews, and preliminary code assessments.
Construction Documents and Specifications
- Prepare complete architectural drawing packages for permit, pricing, and construction.
- Develop coordinated contract documents, including plans, elevations, sections, details, schedules, and reflected ceiling plans where required.
- Prepare project specifications, material schedules, finish schedules, door and hardware schedules, and other technical documentation.
- Coordinate architectural drawings with structural, mechanical, electrical, civil, and pre-engineered building drawings.
Code and Permit Management
- Prepare building code reviews and support permit submissions for commercial, industrial, and design-build projects.
- Coordinate with municipal authorities, building officials, fire departments, and other authorities having jurisdiction.
- Track permit submissions, plan review comments, revisions, approvals, and required follow-up documentation with sub-Contractor consultants.
Required Skills and Qualifications
- Diploma or degree in Architectural Technology, Building Technology, or a related field.
- Experience preparing construction drawings for commercial, industrial, or institutional projects.
- Familiarity with the National Building Code of Canada and local permit processes.
- Experience with pre-engineered steel buildings is considered a strong asset.
- Proficiency with drafting and design software such as AutoCAD, Revit.
- Strong written communication skills.
- Ability to manage multiple projects and rapidly shifting priorities.
- Experience working for a general contractor, design-builder, architectural firm, or pre-engineered building supplier.
- Experience with commercial, industrial, retail, office, warehouse, and tenant improvement projects.
- Understanding of building envelope systems, fire separations, accessibility, exiting, and occupancy classifications.
Key Attributes
The ideal candidate will be:
- Practical and construction-minded.
- Organized and detail-oriented.
- Comfortable working in a fast-paced contractor environment.
- A strong communicator with sub-consultants and internal project teams.
Able to identify coordination issues before they become field problems
Pay: $70,000.00-$100,000.00 per year
Benefits:
- Dental care
- Extended health care
- RRSP match
- Vision care
- Wellness program
Work Location: In person