CAD jobs
– Detailer/ Draftsperson/Engineer
Easily applyUrgently hiringForte FixturesConcord, ON- $70,000–$85,000 a year
- Full-time
- Extended health care
- Prepare detailed fixture and millwork drawings for client review through the use of Inventor and AutoCAD programs based on customer drawings and design criteria…
CAD Designer - 3D - Water treatment - Piping experience
Easily applyUrgently hiringbi pure water (canada) incSurrey, BC V4N 3M9- $65,000–$80,000 a year
- Full-time +1
- Paid time off
- Vision care
- Dental care
- RRSP match
- Casual dress
- Extended health care
2 hires made in past 30 daysTop-rated employer- Innovative design / builder of water treatment plants requires CAD Operator / Designer.
- The designer will work cooperatively with engineering and operations to…
CAD Designer - 3D - Water treatment - Piping experience
Easily applyUrgently hiringbi pure water (canada) incSurrey, BC V4N 3M9- $65,000–$80,000 a year
- Full-time +1
- Paid time off
- Vision care
- Dental care
- RRSP match
- Casual dress
- Extended health care
2 hires made in past 30 daysTop-rated employer- Innovative design / builder of water treatment plants requires CAD Operator / Designer.
- The designer will work cooperatively with engineering and operations to…
Design Draftsman / Production Coordinator
Easily applyUrgently hiringNational Trailer Mfg. Ltd.Edmonton, AB T6B 3G3- $60,000–$95,000 a year
- Full-time +1
- Overtime
- Tuition reimbursement
- Paid time off
- Vision care
- Dental care
- Life insurance
- Company pension
- As a manufacturer’s Design Draftsman / Production Coordinator, the position will support, maintain and coordinate project workflows and support communication…
Architectural Technologist
Easily applyUrgently hiringCon-Tech General ContractorsSaskatoon, SK- $70,000–$100,000 a year
- Full-time
- Vision care
- Dental care
- RRSP match
- Extended health care
- Wellness program
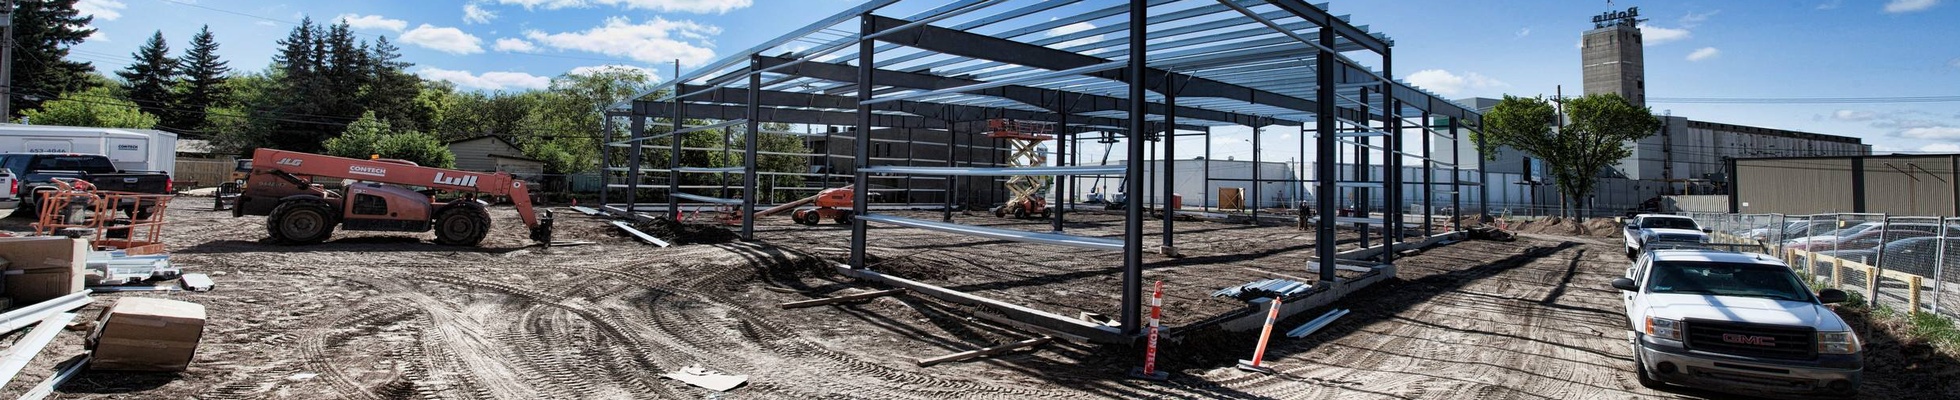
1 hire made in past 30 days- The Architectural Technologist will play a key role in supporting design-build project delivery centered around pre-engineered steel buildings, commercial…
DESIGN ENGINEER
Easily applyOften replies in 1 dayK-Hart Industries Ltd.Macdonald, MB- $75,000–$125,000 a year
- Full-time +1
- Paid time off
- Vision care
- Dental care
- Life insurance
- Employee assistance program
- Extended health care
- The Design Engineer role is responsible for the design, development, and continuous improvement of K-Hart’s farm equipment.
- Paid sick and personal/family leave.
- B2Gold Corp.Nunavut
- $155,000 a year
- Lead short-range mine planning by developing weekly development and production schedules in collaboration with key stakeholders.
Interior Design Technologist
Easily applyUrgently hiringRareBuilt Homes Ltd.Calgary, AB T2H 1M7- $60,000–$65,000 a year
- Full-time +1
- Mileage reimbursement
- Paid time off
- Vision care
- Dental care
- Company events
- Extended health care
- We are seeking a detail-oriented Interior Design Technologist with a strong technical background to join our team.
- Prepare detailed millwork drawing packages.
Drafting Technologist
Easily applyNewConfidentialRed Deer County, AB- $45,000–$60,000 a year
- Full-time
- Paid time off
- Vision care
- Dental care
- Profit sharing
- Company pension
- RRSP match
- This position is ideal for a recent graduate or early-career professional looking to build their technical skills in a manufacturing environment.
Construction Design & Development Lead
Easily applyUrgently hiringConfidentialCalgary, AB- $70,000–$95,000 a year
- Full-time +1
- This is a hands-on, owner's-representative role responsible for taking each new location from concept to opening — leading the design vision, coordinating…
Senior Architectural Technologist
Easily applyWoodsmere Holdings CorpVictoria, BC V8X 5J3- $100,000–$130,000 a year
- Full-time
- Paid time off
- Vision care
- Dental care
- Employee assistance program
- RRSP match
- Casual dress
- Unlike traditional development companies, Woodsmere controls every stage of the process—from land acquisition and development approvals through design,…
Drafting Technologist
Easily applyFab Rite Services Ltd.Cranbrook, BC- $29–$38 an hour
- Full-time
- 40 hours per week
- Paid time off
- Vision care
- Dental care
- Life insurance
- Employee assistance program
- Disability insurance
- In this role, you’ll transform concepts into precise fabrication designs and drawings, support our fabrication team, and help bring complex projects to life…
Cast Partial Technician (Skilled Jewelers Welcome!)
Easily applyUrgently hiringProdent LabHalifax, NS- $19–$22 an hour
- Full-time
- Dental care
- On-site parking
- This role involves crafting high-quality partial dental restorations with precision and attention to detail.
- Candidates with a background in jewelry making or…
Project Manager, Construction
Easily applyMTLI Group of CompaniesHalifax, NS- $70,000–$120,000 a year
- Full-time +1
- Dental care
- Extended health care
- The Project Manager owns the successful execution of industrial projects across Eastern Canada from quoting and contract award through to final handover and…
CADCAM Dental Tech
Easily applyUrgently hiringRevive smilesNorth York, ON M2J 4A8- $25–$35 an hour
- Full-time +1
- Paid time off
- Dental care
- Casual dress
- On-site parking
- As a CAD/CAM Specialist, you will play a crucial role in the design and fabrication of dental prosthetics using computer-aided design and manufacturing…
CAD/Revit Technician (Mechanical and Electrical)
Easily applyUrgently hiringWescan Construction ServicesWinnipeg, MB R3H 0G7- $50,000–$60,000 a year
- Full-time
- Vision care
- Dental care
- Disability insurance
- On-site gym
- Casual dress
- Extended health care
- The successful candidate will have experience in 3D modelling of building systems.
- This is a multifunctional position supporting our field teams as well as our…


By creating a job alert, you agree to our Terms . You can change your consent settings at any time by unsubscribing or as detailed in our terms.
People also searched:
Career Resources:
Job Post Details
– Detailer/ Draftsperson/Engineer - job post
Job details
Pay
- $70,000–$85,000 a year
Job type
- Full-time
Location
Benefits
Pulled from the full job description
- Extended health care
Full job description
Forte is a manufacturer of custom store fixtures for the retail industry. We are a one stop shop encompassing wood, metal and acrylic fixtures from one umbrella organization.
Forte has been recognized as a premier supplier to the retail industry, winning many awards for our quality and creativity.
Forte is a customer focused, environmentally responsible company, who prides itself on delivering high quality fixtures through a dedicated team of experienced staff and customized solutions to get the job done right.
We are currently looking for a Detailer/ Draftsperson to join our team.
Responsibilities:
- Prepare detailed fixture and millwork drawings for client review through the use of Inventor and AutoCAD programs based on customer drawings and design criteria as well as company standards
- Produce drawings that result in high quality fixtures and millwork utilizing efficient production and cost efficiency (Design for Manufacture)
- Identify materials to be utilized based on customer specifications
- Coordinate frequently with Project Managers and Coordinators
Qualifications:
- Proficient in the use of Inventor and AutoCAD
- Strong time management skills
- Ability to work independently and as part of a team
- Excellent attention to detail and accuracy
- Highly motivated
- Strong technical and analytical skills
- Experience with wood, metal, acrylic and glass an asset
Contact:
If you are a self-motivated, talented individual who wants to join an exciting team and are ready to contribute, develop and be challenged in a fast-paced, quality-focused environment, please email your resume to forte fixtures
Please include the position title on all correspondence and on the subject line of all emails.
We thank all applicants for their interest; however, only those selected for an interview will be contacted.
Job Type: Full-time
Pay: $70,000.00-$85,000.00 per year
Benefits:
- Extended health care
Work Location: In person