Architectural Design jobs
Architectural Technologist
Easily applyUrgently hiringCon-Tech General ContractorsSaskatoon, SK- $70,000–$100,000 a year
- Full-time
- Vision care
- Dental care
- RRSP match
- Extended health care
- Wellness program
1 hire made in past 30 days- Experience working for a general contractor, design-builder, architectural firm, or pre-engineered building supplier.
Design Draftsman / Production Coordinator
Easily applyUrgently hiringNational Trailer Mfg. Ltd.Edmonton, AB T6B 3G3- $60,000–$95,000 a year
- Full-time +1
- Overtime
- Tuition reimbursement
- Paid time off
- Vision care
- Dental care
- Life insurance
- Company pension
- Coordinate: Liaise with production, Design Team, and Sales to resolve design-for-manufacture issues and incorporate feedback.
- Job Types: Full-time, Permanent.
Interior Design Technologist
Easily applyUrgently hiringRareBuilt Homes Ltd.Calgary, AB T2H 1M7- $60,000–$65,000 a year
- Full-time +1
- Mileage reimbursement
- Paid time off
- Vision care
- Dental care
- Company events
- Extended health care
- Develop and revise drawing packages throughout all phases of design and construction.
- Prepare presentation drawings, renderings, and visualizations to support…
Design Technician
Easily applyTech-Wood Building ComponentsCalgary, AB- $70,000–$85,000 a year
- Full-time +1
- Paid time off
- Dental care
- Life insurance
- Employee assistance program
- Profit sharing
- Casual dress
- Ensure that all designs are accurate and complete.
- Participate daily in the preparation of engineering designs and layouts.
- Job Types: Full-time, Permanent.
Revit model creator Designer/Technologist/Architect
Easily applyNewFacet Design StudioWaterloo, ON N2L 6H7- $45,000–$90,000 a year
- Full-time
- Paid time off
- Vision care
- Dental care
- Casual dress
- On-site parking
- Ability to interpret architectural schematics and technical drawings.
- Assist in reviewing design development models for quality control.
Architecte
Easily applyAltura Immobilier inc.Remote- $80,000–$100,000 a year
- Full-time +1
- Flexible schedule
- Nous concevons et construisons des immeubles multirésidentiels (multiplex et plus) et la demande dépasse largement notre capacité actuelle.
Architectural Technologist
Easily applyF3 Group Inc.Mount Uniacke, NS- $60,000–$85,000 a year
- Full-time +1
- Monday to Friday
- Paid time off
- Casual dress
- Company events
- Flexible schedule
- On-site parking
- Translate architectural and engineering drawings into buildable panel layouts.
- Work closely with site supervisors and installers to resolve design conflicts.
Junior Designer - Architectural Design & Interior Design
Easily applyNewSophie Clapperton Designs Inc.Muskoka Lakes, ON- $30–$40 an hour
- Full-time +2
- Casual dress
- Flexible schedule
- You will work closely with the principal designer on a wide range of residential architectural and interior design projects, assisting from initial site…
Construction Design & Development Lead
Easily applyUrgently hiringConfidentialCalgary, AB- $70,000–$95,000 a year
- Full-time +1
- Professional designation: registered architect, architectural technologist (AScT/RET), interior design (IDA / IDC), Gold Seal Certified, or PMP.
Senior Architectural Technologist
Easily applyWoodsmere Holdings CorpVictoria, BC V8X 5J3- $100,000–$130,000 a year
- Full-time
- Paid time off
- Vision care
- Dental care
- Employee assistance program
- RRSP match
- Casual dress
- Identify design conflicts and develop practical solutions before construction.
- Conduct site reviews and monitor construction progress for compliance with design…
- McKillican CanadianEdmonton, AB T5V 1C8
- Full-time
- Serve as the primary point of contact for the architectural and design community within the assigned territory.
Dessinateur(trice) en architecture
Easily applyPlan A - Groupe FactorySaint-Lin--Laurentides, QC J5M 2V1- Up to $60,000 a year
- Full-time +1
- Monday to Friday
- Company events
- On-site parking
- Casual dress
- Plan A est une entreprise en croissance spécialisée dans la conception de plans résidentiels (modèles prêts à construire), nous sommes à la recherche d’un(e) *…
Dessinateur(trice) en architecture
Easily applyPlan A - Groupe FactorySaint-Lin--Laurentides, QC J5M 2V1- Up to $60,000 a year
- Full-time +1
- Monday to Friday
- Company events
- On-site parking
- Casual dress
- Plan A est une entreprise en croissance spécialisée dans la conception de plans résidentiels (modèles prêts à construire), nous sommes à la recherche d’un(e) *…
Technicien(ne) en architecture
Easily applyTrimaxSainte-Marie, QC G6E 3T9- Full-time
- Dental care
- Employee assistance program
- Disability insurance
- RRSP match
- Flexible schedule
- RRSP
- Produire et modéliser des plans architecturaux à l’aide de Revit (principal) et AutoCAD.
- Participer à la *conception de bâtiments d’acier commerciaux et…
View similar jobs with this employerArchitectural Technologist
Easily applyNewIronclad Developments Inc.Langford, BC- Full-time
- RRSP match
- Contribute to the development of schematic designs, design development packages, construction documents, and supplementary drawings.
Millwork Drafter
Easily applyJ.Suss IndustriesDorval, QC H9P 1G4- Full-time +1
- Extended health care
- On-site parking
- Excellent ability to read architectural plans.
- Drafting architectural millwork structures is a must.
- 5 to 10 years of experience in architectural drafting/…


By creating a job alert, you agree to our Terms . You can change your consent settings at any time by unsubscribing or as detailed in our terms.
Career Resources:
Job Post Details

Architectural Technologist - job post
Job details
Pay
- $70,000–$100,000 a year
Job type
- Full-time
Location
Benefits
Pulled from the full job description
- Vision care
- Dental care
- RRSP match
- Extended health care
- Wellness program
Full job description
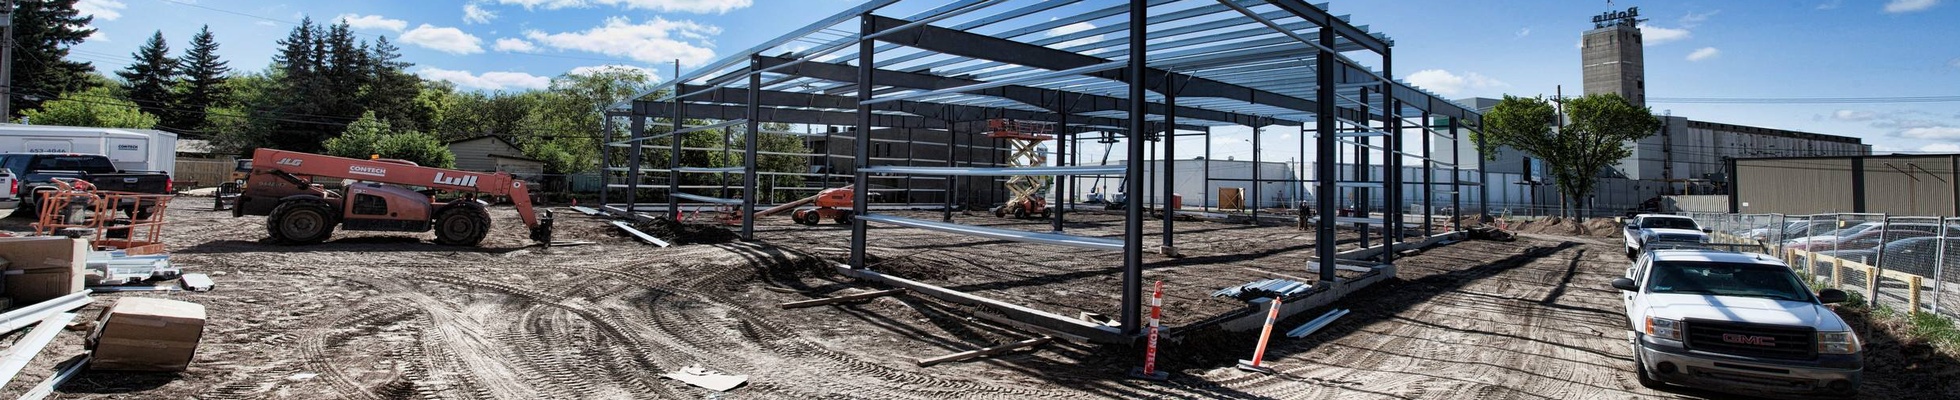
Con-Tech General Contractors ltd is looking to add an Architectural Technologist. The Architectural Technologist will play a key role in supporting design-build project delivery centered around pre-engineered steel buildings, commercial construction, industrial facilities, and tenant improvement projects.
This position is responsible for taking projects from preliminary design and concept development through to complete construction documents, specifications, permit submissions, estimating support, and change management. The successful candidate will work closely with the design manager and project managers to ensure projects are well-coordinated, technically sound, permit-ready, and aligned with budget and constructability requirements.
This is a hands-on technical role suited to someone who understands both design and construction as well as the permit process.
Key Responsibilities
Preliminary Design and Design Development
- Prepare preliminary site plans, floor plans, elevations, building sections, and concept layouts for design-build opportunities.
- Work with the project sponsor to develop layouts that meet project requirements, code requirements, budget expectations, and construction practicality.
- Coordinate early design concepts with pre-engineered steel building designer and structural, mechanical, and electrical consultants.
- Assist in developing building programs, area summaries, occupancy reviews, and preliminary code assessments.
Construction Documents and Specifications
- Prepare complete architectural drawing packages for permit, pricing, and construction.
- Develop coordinated contract documents, including plans, elevations, sections, details, schedules, and reflected ceiling plans where required.
- Prepare project specifications, material schedules, finish schedules, door and hardware schedules, and other technical documentation.
- Coordinate architectural drawings with structural, mechanical, electrical, civil, and pre-engineered building drawings.
Code and Permit Management
- Prepare building code reviews and support permit submissions for commercial, industrial, and design-build projects.
- Coordinate with municipal authorities, building officials, fire departments, and other authorities having jurisdiction.
- Track permit submissions, plan review comments, revisions, approvals, and required follow-up documentation with sub-Contractor consultants.
Required Skills and Qualifications
- Diploma or degree in Architectural Technology, Building Technology, or a related field.
- Experience preparing construction drawings for commercial, industrial, or institutional projects.
- Familiarity with the National Building Code of Canada and local permit processes.
- Experience with pre-engineered steel buildings is considered a strong asset.
- Proficiency with drafting and design software such as AutoCAD, Revit.
- Strong written communication skills.
- Ability to manage multiple projects and rapidly shifting priorities.
- Experience working for a general contractor, design-builder, architectural firm, or pre-engineered building supplier.
- Experience with commercial, industrial, retail, office, warehouse, and tenant improvement projects.
- Understanding of building envelope systems, fire separations, accessibility, exiting, and occupancy classifications.
Key Attributes
The ideal candidate will be:
- Practical and construction-minded.
- Organized and detail-oriented.
- Comfortable working in a fast-paced contractor environment.
- A strong communicator with sub-consultants and internal project teams.
Able to identify coordination issues before they become field problems
Pay: $70,000.00-$100,000.00 per year
Benefits:
- Dental care
- Extended health care
- RRSP match
- Vision care
- Wellness program
Work Location: In person